
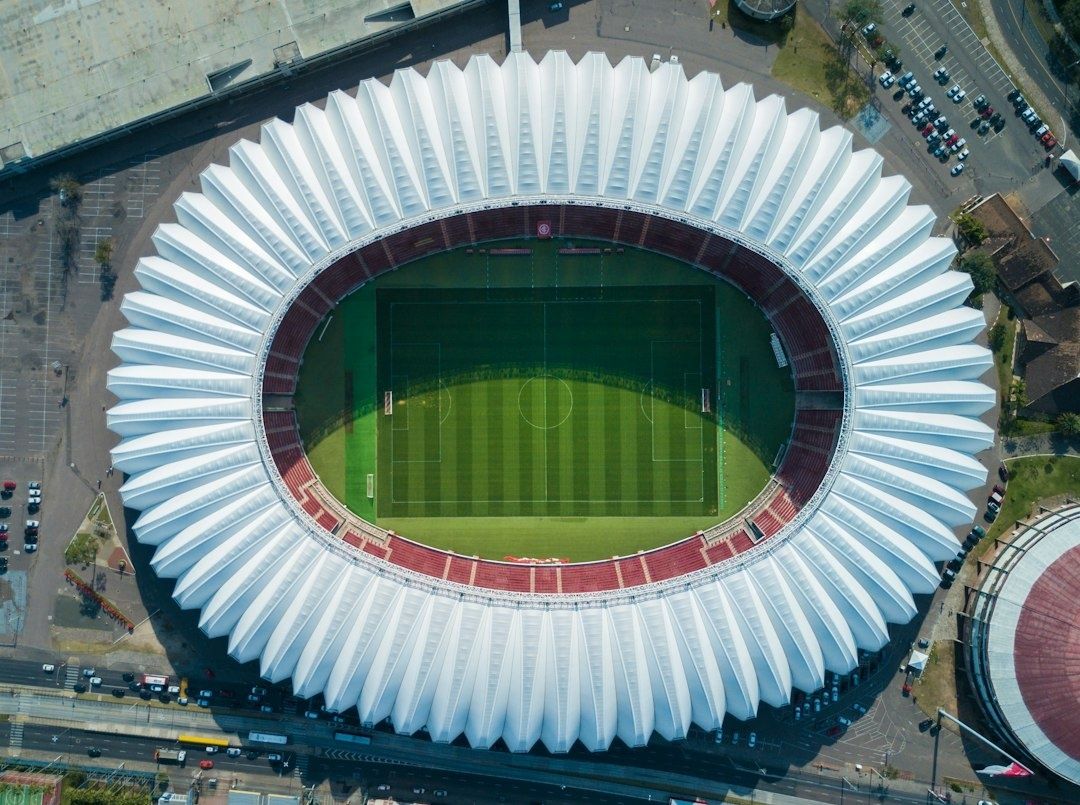
The Brutal Engineering Behind College Football Hostility
Southern college football dominance is often explained through recruiting budgets, coaching continuity, strength programs, and five-star depth. Those factors matter, but the most difficult Saturday environments begin before a quarterback reads a coverage or a defensive tackle wins leverage. They begin with concrete, geometry, circulation, and the deliberate shaping of thousands of bodies into one hostile acoustic instrument.
Across the SEC, major venues are designed to keep spectators close to the field, lift them above the visiting sideline, and direct the force of the crowd toward the game”s most vulnerable moments. A red-zone third down becomes more than a tactical play. It becomes a test of whether an offense can communicate through reverberation, visual pressure, disrupted cadence, and the accumulated stress of a stadium that seems to lean into every snap. The challenge for modern programs is clear: add suites, wider concourses, accessibility improvements, advanced technology, and year-round hospitality without sanding away the old competitive edge. The best renovation is not merely more comfortable. It remains uncomfortable for the opponent.

Riser Geometry and the Science of Stadium Intimacy
The seating bowl is the first line of architectural pressure. Steep risers place more spectators within the visual and acoustic envelope of the playing surface, reducing the distance between the crowd and the athletes. That proximity changes perception. A defensive end appears closer, the sideline feels narrower, and the visiting offense loses the psychological benefit of open space. The field is no longer an isolated rectangle surrounded by seats. It is the center of a compressed volume.
Designers must balance that intensity against safety, accessibility, capacity, sightlines, and the practical movement of tens of thousands of people. As HOK”s seating-bowl analysis explains, the process starts with the sport, the focal point, and the required relationship between spectators and action. Rake steepness cannot be increased without limit, but overhanging upper tiers, sunken bowls, chamfered corners, and carefully calculated sightlines can create a more immersive environment within those constraints.
The difference between a shallow modern bowl and a steep historic cauldron is not cosmetic. A shallow profile distributes the audience farther from the field, creating visual distance and potential acoustic leakage. A steeper bowl increases the angle at which spectators see the action and can reduce neutral dead zones between the sidelines and the lower seating. That matters during hurry-up offense, silent counts, protection checks, and fourth-quarter fatigue. The table below captures the basic competitive tradeoff.
| Design feature | Shallow bowl effect | Steep bowl effect |
|---|---|---|
| Distance to field | More separation between crowd and players | Closer visual and psychological pressure |
| Upper-tier relationship | Sound and attention disperse more easily | Overhangs can contain sound toward the field |
| Visiting communication | Greater chance of identifiable quiet pockets | More continuous crowd interference |
| Renovation challenge | Easier to add expansive circulation zones | Requires careful work around a constrained footprint |
Concrete Cauldrons and Acoustic Weaponization
Concrete is not automatically an amplifier, but dense, hard surfaces reflect sound far more effectively than porous finishes. In a bowl with the right angles, those reflections can keep crowd energy in the playing environment instead of allowing it to disappear into open air or soft materials. The result is not simply a louder audience. It is a more persistent acoustic field, one that can make individual instructions difficult to separate from the roar.
Ben Hill Griffin Stadium, known as The Swamp, represents the central logic of this design tradition. Its identity is tied to a below-ground bowl, close-to-the-field seating, and a structure that holds spectators around the action. The University of Florida”s planned modernization, estimated at approximately $1.45 billion and targeted for completion before the 2030 season, explicitly seeks to make the venue “bigger, better and louder” while retaining its bowl design and home-field character. The stadium is expected to remain operational through phased construction, with work intended to improve circulation, accessibility, restrooms, concessions, technology, and premium hospitality without abandoning the physical relationship that made the venue intimidating.
Exact sound levels vary by location, measurement method, crowd size, weather, and game situation, so comparisons to commercial aircraft should be treated as illustrative rather than a universal stadium rating. The engineering principles, however, are straightforward. The hostile environment engineered within historic venues like Ben Hill Griffin Stadium turns basic line-of-scrimmage communication into chaos, a reality documented in the stadium”s enduring reputation and historical profile through this Ben Hill Griffin Stadium reference.
- Reflective surfaces: Dense concrete and other hard finishes return acoustic energy toward the field instead of absorbing it.
- Vertical containment: Upper decks and overhangs can help limit the escape of sound from the bowl.
- Close seating: Lower rows bring the loudest part of the crowd nearer to players and sideline communication.
- Bowl excavation: A sunken field relationship can make the stadium feel enclosed and reduce visual separation.
- Continuous occupancy: Full lower and upper seating sections prevent quiet gaps from interrupting the pressure.
The High-Stakes Balancing Act of Modern Renovations
Every major renovation now faces a difficult roster-management problem in architectural form. Premium seating generates revenue, donors expect hospitality, and fans demand better restrooms, food service, accessibility, technology, and circulation. Yet suites and clubs can also pull spectators away from the most intense parts of the bowl. If the upgrade creates too many insulated rooms, softened finishes, or broad separation zones, the facility may improve as a business while declining as a weapon.
Florida”s planned work at The Swamp illustrates the balancing act. The project is intended to expand premium hospitality and modern infrastructure while preserving close-to-the-field seating, the bowl configuration, and the identity that supports Florida”s home-field advantage. South Carolina”s Williams-Brice Reimagined follows a related path. Phase 2, scheduled to begin after the 2026 season, is planned to add suites, loge suites, premium club seating, and field club seating. Research by Gamecock Athletics and Elevate found that 94 percent of respondents considered an upgrade important, while an analysis identified deficiencies in restrooms, space per fan, point-of-sale systems, and operational flow. Those needs are substantial, but the project also emphasizes the stadium”s history, belonging, and South Carolinian identity.
The University of Kansas offers a different model through the David Booth Kansas Memorial Stadium and Gateway District project. Its expansion reaches beyond the stadium into student housing, a hotel, retail, restaurants, offices, an event plaza, and underground parking. Phase 1 improvements include seats closer to the field, expanded club seating, a larger video board, improved food and beverage options, additional restrooms, more legroom, accessibility work, and upgrades to the football complex. The approach treats the stadium as part of a year-round district, rather than a building used only on Saturdays. That commercial and civic ambition raises the same central question: can added comfort coexist with the concentrated pressure of the game bowl?
- Protect the field relationship: Preserve the sightline angles, lower-bowl proximity, and sideline enclosure that define the venue”s identity.
- Separate hospitality from acoustic loss: Add premium areas without creating large dead zones or sealing away the loudest supporters.
- Phase construction intelligently: Maintain game-day operations and test temporary changes before permanent structural decisions are made.
- Measure more than revenue: Evaluate circulation, accessibility, sound behavior, crowd density, and opponent communication conditions together.
These decisions are not made informally. University procurement systems publish professional and builder selection notices, allowing institutions to define the qualifications required for complex legacy-facility work. Florida”s public Selection Notices provide a window into that process, including active and archived announcements for professional and construction-related selections. The paperwork may look administrative, but the stakes are competitive. Structural firms are being asked to modernize buildings whose geometry is part of the program”s identity, and campuses outline requirements through official project notices to ensure expansions do not sacrifice field-level acoustic advantages.
Why Saturday Pressure Remains Impossible to Replicate
True home-field advantage changes offensive behavior. A quarterback may shorten the cadence, rely on hand signals, or burn a timeout because the protection call never reached the edge of the formation. A center may struggle to confirm the snap count. A coordinator may remove a motion or adjustment that would be useful in a quiet stadium but too risky in a hostile one. These are not abstract psychological effects. They alter tempo, play selection, substitution patterns, and the number of checks an offense is willing to make at the line.
Recruiting departments understand that players evaluate more than locker rooms and indoor practice facilities. A recruit also experiences the electrical current of a real game, when a stadium”s design turns a routine third down into a shared act of physical pressure. Modern technology can reproduce highlights, but it cannot fully reproduce thousands of fans responding at once inside a steep concrete bowl. That is why renovations at venues such as The Swamp and Williams-Brice must preserve more than tradition in a ceremonial sense. They must preserve the conditions that make opponents rush decisions, lose communication, and feel every yard as if the building itself is defending it.
Preserving the Fortress in the Age of Modern Athletics
Stadium design will remain an indispensable competitive weapon as long as college football is decided by communication, timing, protection, and situational execution. Talent still wins the matchup, but architecture can magnify the cost of a missed signal or a late substitution. The strongest programs recognize that the building is part of the roster. Its angles, surfaces, entrances, decks, and crowd distribution contribute to the game plan every week.
The next decade will reward institutions that combine premium comfort with acoustic brutality. That means wider concourses without weakening the bowl, better hospitality without isolating the loudest supporters, and upgraded technology without replacing the physical intimacy that makes SEC Saturdays distinctive. Southern football cathedrals remain difficult to replicate because their power is cumulative: steep sightlines, hard reflective surfaces, compressed distance, tradition, and a crowd that understands exactly when to raise the pressure. On the gridiron, physics still matters, and the best fortresses know how to use it.